Buildings Worth Photographing — A Century of Architecture
Some buildings are famous. Fewer are photogenic. The gap between the two is where most architectural photography fails — arriving at an iconic address and finding that the building refuses to give itself to the camera in any obvious way.
The twenty-eight buildings below are chosen because each one has something specific to offer a photograph: a quality of light, a material surface, a spatial tension, a scale that the eye struggles to hold. They are listed in the order they were built.
Barcelona Pavilion — Mies van der Rohe (1929, reconstructed 1986)
The pavilion was built for the 1929 International Exposition in Barcelona and demolished the same year. The reconstruction opened in 1986 on the same site. What photographs is not the building's history but its surfaces: the green Tinos marble, the onyx wall, the still water of the reflecting pool. Mies designed the building to be experienced as a sequence of planes rather than rooms, and that sequence reads clearly in photographs that resist the urge to show everything at once. Early morning empties the crowds and puts horizontal light across the marble.

Image: Barcelona Pavilion / Wikimedia Commons, CC BY 3.0
Villa Savoye — Le Corbusier (1931)
The Villa Savoye sits on a flat site outside Paris, raised on pilotis, its white horizontal form floating above the grass. What it offers a camera is clarity — the five points of Le Corbusier's architecture are all visible and legible in a single exterior shot. The challenge is that this legibility can make the photograph feel diagrammatic rather than inhabited. The interior ramp, lit from above through a long skylight, is harder to photograph than the exterior but more rewarding.
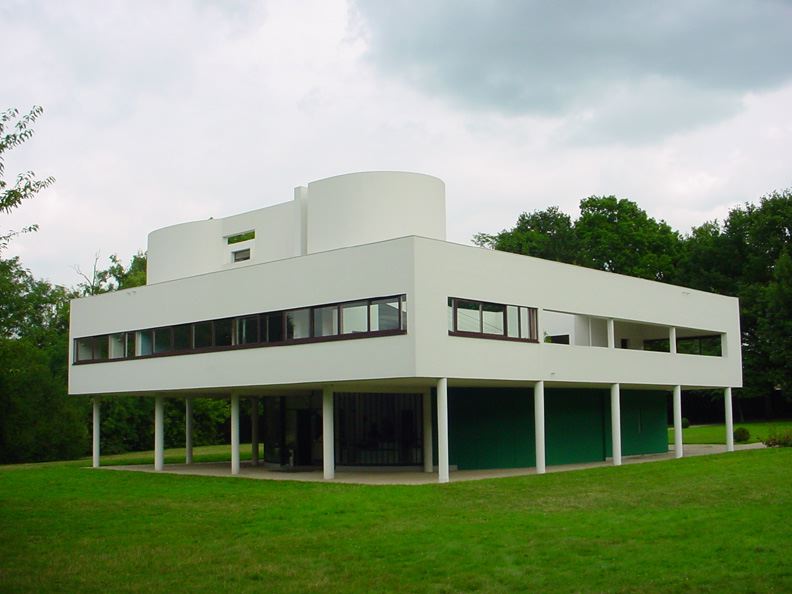
Image: Villa Savoye / English Wikipedia, CC BY-SA 3.0
Fallingwater — Frank Lloyd Wright (1939)
Fallingwater is the most photographed house in American architecture, and the canonical view — the low angle from the stream, cantilevered terraces stacked above the waterfall — is canonical for a reason. The building earns it. What is less often photographed is the interior, where rough stone walls meet horizontal windows, and the ceiling presses down. The gorge light is specific: overcast days diffuse the contrast and bring out the ochre of the concrete; direct sun breaks the terraces into disconnected shapes.

Image: Fallingwater / Wikimedia Commons, CC0 1.0
Hiroshima Peace Memorial Museum — Tange Kenzo (1955)
Tange raised the main building on pilotis, framing a direct view through to the Atomic Bomb Dome across the reflecting pool. That framing is the photograph — the dome centered in the rectangular void beneath the building. It is a deliberately composed sight line, and a camera placed at the right distance simply records what Tange designed. The building earns its canonical view not by accident but by intention. The light is strongest in the morning, when the dome is lit and the museum interior is in shadow.

Image: Hiroshima Peace Memorial Museum / Wikimedia Commons, CC BY-SA 3.0
Guggenheim Museum New York — Frank Lloyd Wright (1959)
The exterior spiral is the obvious subject, but what the Guggenheim gives a camera from the street is limited — the building sits on Fifth Avenue and cannot be stepped back from. The interior is the photograph: the central atrium, shot from the ramp looking down, or from the ground looking up, compresses the spiral into a single vertical statement. Natural light falls through the skylight and changes hour by hour. Visiting early on an uncrowded day makes the interior photograph accessible.

Image: Guggenheim Museum New York / Wikimedia Commons, CC BY 2.0
TWA Flight Center (now TWA Hotel) — Eero Saarinen (1962)
Saarinen's terminal at JFK is now a hotel lobby, which means it is accessible without a boarding pass. The concrete shell — two intersecting barrel vaults — reads from the exterior as something between a bird and a wave. Inside, the red carpet runs through spaces that curve in every direction; there is no straight wall. The building photographs best from the tubular connecting tunnels, looking back toward the central hall, where the concrete ceiling hovers without visible support.

Image: TWA Flight Center (now TWA Hotel) / Wikimedia Commons, CC BY-SA 4.0
Yoyogi National Gymnasium — Tange Kenzo (1964)
Built for the 1964 Tokyo Olympics, the gymnasium is suspended from two central masts by cables, producing a roof that hangs in a catenary curve between them. From directly above or from a distance, the structure reads clearly — two swept forms, the larger enclosing the main arena, the smaller the secondary pool. At ground level, the approach from the south reveals the mast foundations and the cable attachment points. The building is in Yoyogi Park and accessible year-round; the exterior requires no ticket.

Image: Yoyogi National Gymnasium / Wikimedia Commons, CC BY-SA 3.0
Salk Institute — Louis Kahn (1965)
The Salk Institute in La Jolla, California faces the Pacific Ocean across a travertine courtyard bisected by a narrow channel of water. At the right time of day — around the equinox, at sunset — the channel aligns with the sun as it drops toward the horizon. The photograph from the far end of the courtyard, the water reflecting the sun, the two concrete laboratory wings receding symmetrically to either side, is among the most reproduced images in architectural photography. Kahn's concrete patinaes with salt air; the surface changes across the day and across the year.

Image: Salk Institute / Wikimedia Commons, CC BY-SA 4.0
Nakagin Capsule Tower — Kurokawa Kisho (1972, demolished 2022)
The tower was demolished in 2022 after years of conservation debate. What remains are photographs — and there are many, because the building attracted photographers throughout its lifetime. Each of the 140 capsules has a single circular porthole window, and the stack of them against the Tokyo skyline produced an image unlike anything else in Japanese urbanism. The capsules were originally replaceable, though none ever were. Photographs of the tower now document something that no longer exists, which changes how they read.

Image: Nakagin Capsule Tower / Wikimedia Commons, CC BY-SA 3.0
Sydney Opera House — Jørn Utzon (1973)
The shell forms read differently depending on where you stand: from Circular Quay the overlapping vaults compress into a white mass; from the water the individual shells separate. Utzon covered them in matte white tiles — over a million, arranged in a chevron pattern — that change tone with the light and the sky behind them. The building is most itself at dusk, when the interior is lit and the shells are still catching the last daylight from the west. Any zoom lens reveals the tile surface in detail that is invisible to a passing eye.

Image: Sydney Opera House / Wikimedia Commons, CC0 1.0
Centre Pompidou — Renzo Piano & Richard Rogers (1977)
The building turned its infrastructure outward — ducts, pipes, escalators, structural elements — and painted them by function: red for circulation, blue for air, green for water, yellow for electrical. From the plaza, the building is a diagram of itself. The escalator tubes running diagonally across the facade are the most photographed element, partly because they carry people upward and create movement in an otherwise static image. The surrounding area is flat, which lets the building be seen from a distance despite the dense neighborhood.
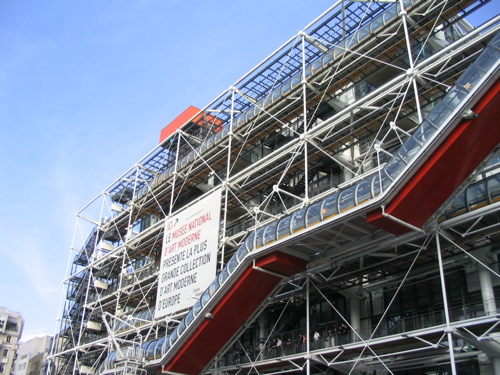
Image: Centre Pompidou / English Wikipedia, GFDL
Church of the Light — Tadao Ando (1989)
The church is a concrete box in a residential neighborhood of Ibaraki, Osaka. Ando cut a cross-shaped opening into the east wall behind the altar; morning light falls through it and draws a cross of light on the concrete floor. That cross is the photograph, and it exists only for a few hours in the morning. The pews are made from wooden scaffolding boards. The building seats about 100 people. Photography inside requires visiting during a service or a scheduled tour, which limits access but makes the visit more deliberate.

Image: Church of the Light / Wikimedia Commons, CC BY-SA 3.0
Louvre Pyramid — I.M. Pei (1989)
The pyramid is 21 meters tall and made of glass and steel, set into the Cour Napoléon at the center of the Louvre. Its relationship to the surrounding Baroque palace is the subject — the transparency of the glass, the geometric precision of the pyramid against the carved stone facades behind it. At night, the interior is lit and the pyramid glows from below. The best photographs of it are not the obvious frontal view but the angles from the corners of the courtyard, where the pyramid is caught between the wings of the palace.
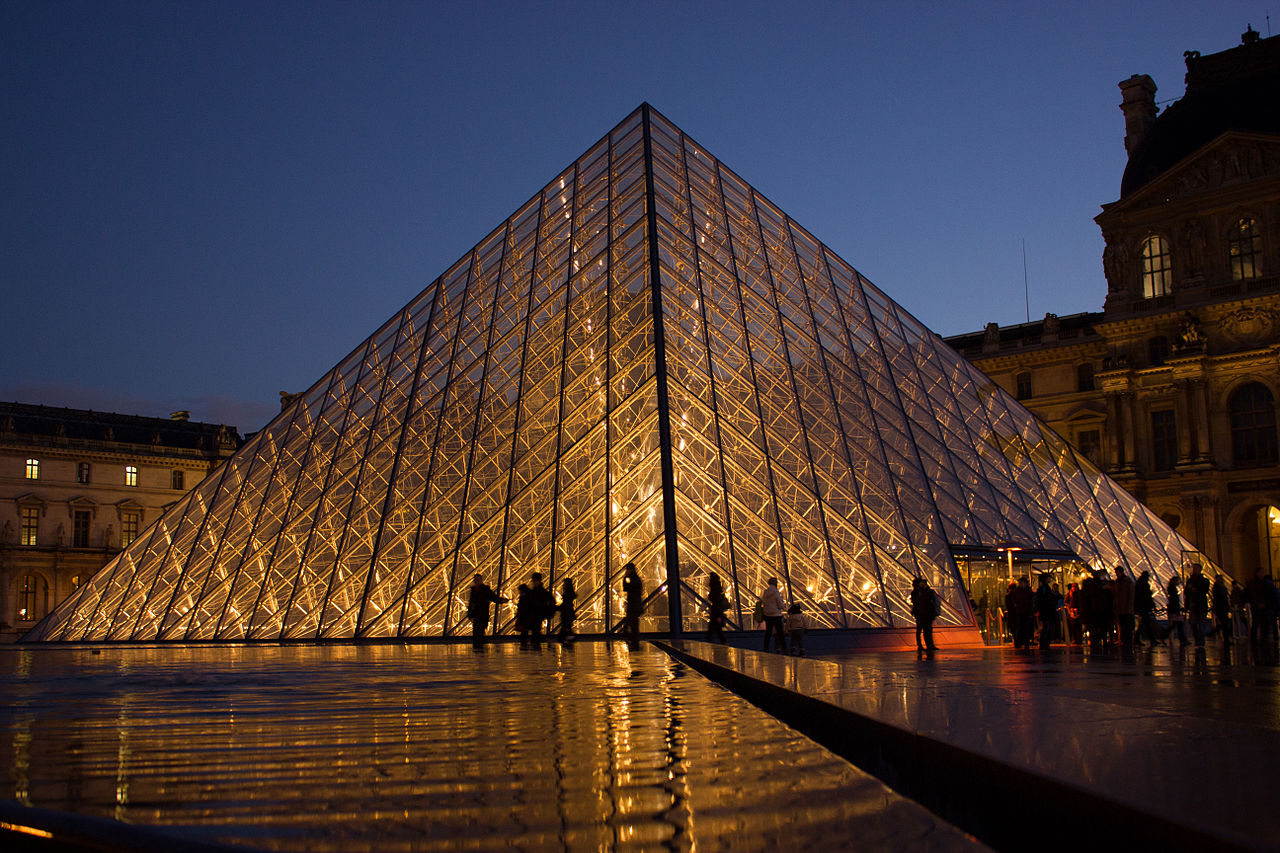
Image: Louvre Pyramid / English Wikipedia, CC BY-SA 3.0
Setagaya-mura — Ishiyama Osamu (1997–)
Ishiyama's own house in Setagaya, Tokyo has been under continuous construction and modification since 1975. It is not a finished building in any conventional sense — more an accumulation of decisions made over decades, adding rooms, materials, and structures as the situation and resources allowed. As a photographic subject it resists the single definitive view; it is better documented as a series than as an image. The building is a private residence and not generally open, which limits access to documentary photographs and occasional publication appearances.

Image: Setagaya-mura / setagaya-mura.net
Saitama Prefectural University — Yamamoto Riken (2000)
Yamamoto designed the university campus as a street — a single long building containing all the programs, with corridors open to the outside and to each other. The boundary between inside and outside is deliberately unclear. The building is in Koshigaya, Saitama, and the campus is accessible to visitors. What photographs is the repetition — the colonnade running the length of the main building, the transparent corridors stacking floor by floor — and the way the building treats public and private space as continuous rather than separated.

Image: Saitama Prefectural University / Wikimedia Commons, CC0 1.0
Sendai Mediatheque — Toyo Ito (2001)
The Mediatheque's structural system — thirteen hollow steel tube columns, each a bundle of twisted pipes — is visible through the glass facade from the street. The floors are glass slabs, the tubes penetrate each floor as irregular cylinders, and the entire building reads as a single transparent cross-section. From the interior, the tubes are the photograph: each one is different in diameter and in its distribution of pipes, and the light through the glass floors changes the color of the steel at different heights. The building survived the 2011 earthquake and became a center of disaster response for the city.
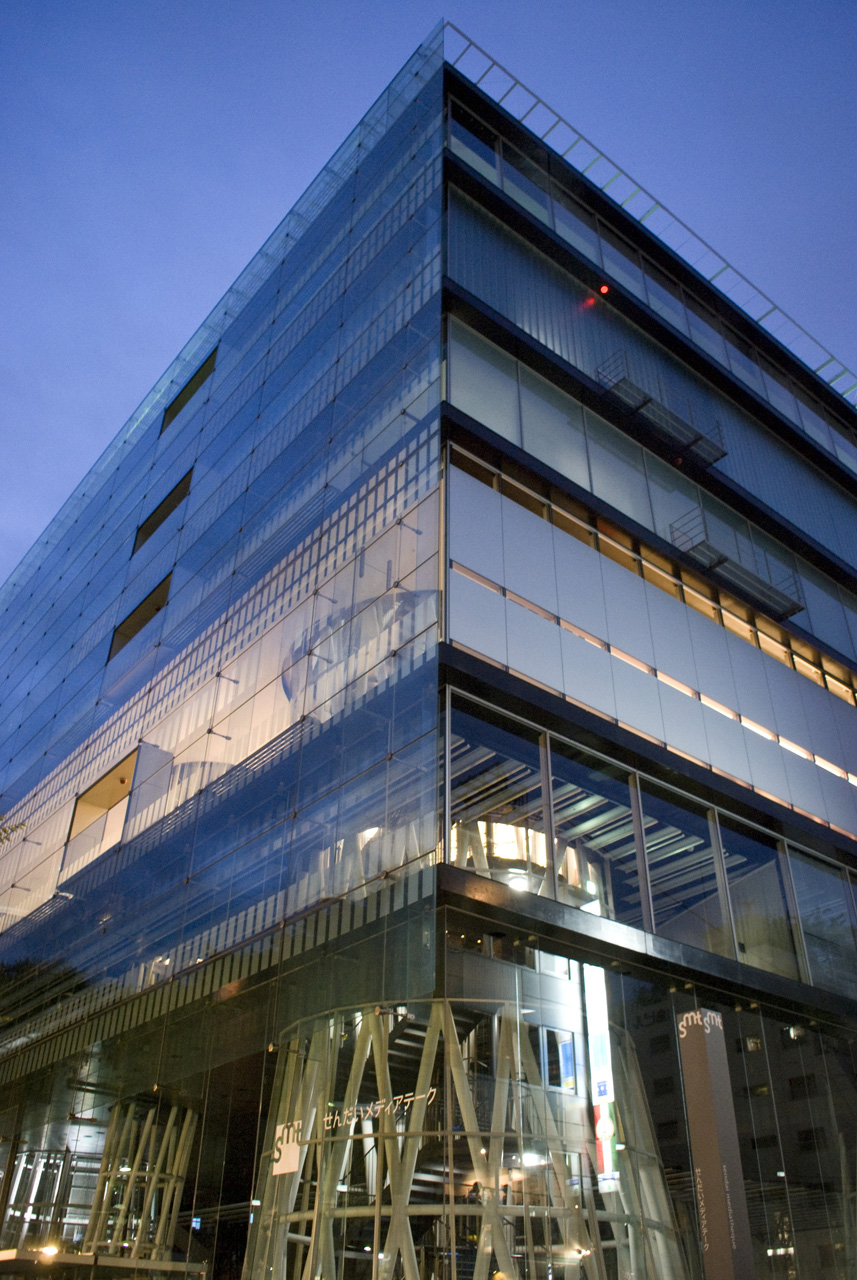
Image: Sendai Mediatheque / Wikimedia Commons, CC BY 2.0
30 St Mary Axe — Norman Foster (2003)
The building is colloquially known as the Gherkin, which is accurate — the form tapers at the top and bottom, widest at the sixth floor. The outer skin is a diagrid of steel and glass, with spiraling ventilation shafts between the layers. From street level in the City of London, the building is hard to isolate — it sits among towers of various heights and can only be photographed from a distance with a long lens. The best photographs come from the west in the late afternoon, when the setting sun catches the glass and the surrounding towers are in shadow.

Image: 30 St Mary Axe / Wikimedia Commons, CC0 1.0
Chichu Art Museum — Tadao Ando (2004)
Ando buried the museum almost entirely underground on the island of Naoshima, with the roof at grade and skylights admitting natural light into the galleries below. The James Turrell room and the Walter De Maria room are designed around specific light conditions that change across the day and the season. Photography of the art works is restricted, but the concrete circulation spaces — stairs, corridors, courtyards open to the sky — are among the most controlled photographic environments in contemporary architecture. Tickets sell out; booking in advance is necessary.

Image: Chichu Art Museum / Wikimedia Commons, CC BY-SA 3.0
Arimasutombiru — Oka Keisuke (2005–)
Oka Keisuke has been constructing this reinforced concrete building alone, by hand, in Shinjuku, Tokyo since 2005. The name is a phonetic rendering of "ant-wasp-kite building" and refers to the insects Oka observes at the site. The building rises incrementally — one concrete pour at a time — and its final form is not predetermined. As a photographic subject it is singular: there is no other building like it in any city, and its ongoing incompleteness is part of its meaning. The site is publicly visible from the street.

Image: Arimasutombiru / Wikimedia Commons, CC BY 4.0
National Art Center Tokyo — Kurokawa Kisho (2007)
Kurokawa's last major work before his death later in 2007 is distinguished by its undulating glass facade — a wave of concave and convex curves running the full 200-meter length of the building. The scale is hard to photograph in a single frame; a wide lens distorts the curves, a longer lens compresses them. The building is best photographed in sections, the curves reading as abstract form rather than as architecture. Inside, two inverted concrete cones rise from the atrium floor to support the roof, and the space between them is a restaurant.

Image: National Art Center Tokyo / Wikimedia Commons, CC BY-SA 3.0
National Stadium Beijing (Bird's Nest) — Herzog & de Meuron (2008)
The stadium's steel structure — 42,000 tons of it — was designed to look like a nest of branches, irregular and interwoven. From a distance the form is coherent; closer in, it dissolves into a tangle of steel members that cross at every angle. Neither distance is wrong. The building is surrounded by open plaza, which allows photographs from the full 360 degrees of approach. At night, artificial lighting from inside the steel structure turns it into a lantern. It now functions primarily as a tourist site rather than a sports venue.

Image: National Stadium Beijing (Bird's Nest) / Wikimedia Commons, CC BY-SA 3.0
Centre Pompidou-Metz — Shigeru Ban (2010)
Ban designed the roof as a woven hexagonal structure made from laminated timber, inspired by a Chinese hat. The roof covers three rectangular gallery tubes arranged asymmetrically on the site, and the overhang extends beyond the building's footprint. The timber lattice reads from below as a continuous geometric pattern. Metz is a smaller city than Paris, and the museum sits in a park near the train station — easier to approach from all sides than its Parisian counterpart, and quieter.

Image: Centre Pompidou-Metz / Wikimedia Commons, CC BY-SA 4.0
House NA — Fujimoto Sou (2011)
Fujimoto's house in Tokyo is made of white steel and glass — an open lattice of platforms at different heights, with no conventional floors or ceilings and no clear boundary between inside and outside. The interior is visible from the street; the occupants are visible to passersby. What photographs is the transparency and the layering — platforms overlapping at different levels, trees growing through and around the structure. From the street, the house reads as a kind of inhabited scaffold. It is a private residence in a residential neighborhood.

Image: House NA / Flickr, CC BY 2.0
Heydar Aliyev Center — Zaha Hadid (2012)
The building in Baku is a single continuous surface — ground, wall, and roof without a seam or corner between them. The white skin is made of GFRC panels, and the smoothness of the surface is part of what makes it difficult to photograph. There are no shadows in the conventional sense; the form creates its own light conditions by curving away from and toward the sun. The canonical photograph, from the road at a distance with a wide lens, captures the full sweep of the form. Closer in, the surface reads as almost featureless.

Image: Heydar Aliyev Center / English Wikipedia, Public Domain
Japan National Stadium — Kengo Kuma (2019)
Kuma used wood extensively in the eaves and the louvered exterior cladding, an unusual choice for a 60,000-seat stadium. The intention was to reduce the visual mass of the building and integrate it with the trees of the surrounding Meiji Jingu precinct. From a distance, the stadium reads as a horizontal band of wood against the sky. Inside, the wood-clad eaves frame the field below and the sky above in a continuous gesture. The building replaced the 1964 Tange gymnasium in the national sports conversation, which is an uncomfortable comparison.

Image: Japan National Stadium / Wikimedia Commons, CC0 1.0
Grand Roof Ring — Fujimoto Sou (Expo 2025 Osaka)
The wooden ring encircles the entire Expo 2025 site on Yumeshima island — a diameter of approximately 615 meters, making it the largest wooden structure in the world. Fujimoto designed it as a single uninterrupted loop that functions as both the site's boundary and its gathering space. The scale is difficult to photograph in a single frame; drone footage conveys the form more clearly than any ground-level perspective. The ring is approximately 12 meters wide and 12 meters high, with a walkable surface on top.

Image: Grand Roof Ring / Wikimedia Commons, CC0 1.0
EARTHMART — Kengo Kuma (Expo 2025 Osaka)
Kuma's signature pavilion at Expo 2025 takes the form of a market — a covered outdoor space with stalls and circulation paths, using natural materials in a way consistent with his other work. The pavilion emphasizes texture over form, which photographs best in raking light that catches the surface of the materials. As with all Expo structures, the documentation of the building during the event will eventually become its archive; photographs taken in 2025 are the building's primary record.

Image: EARTHMART / Wikimedia Commons, Public Domain
Blue Ocean Dome — Shigeru Ban (Expo 2025 Osaka)
Ban's dome at Expo 2025 continues his practice of building with paper tubes and timber — lightweight, temporary, recyclable structures designed for disassembly after use. The dome houses an oceanic environment inside, though the exterior form is the more distinctive photographic subject: a white dome of paper-tube lattice on a waterfront site. Ban has been building structures like this since the 1990s, and the dome extends a long line of work on temporary architecture.

Image: Blue Ocean Dome / Wikimedia Commons, Public Domain